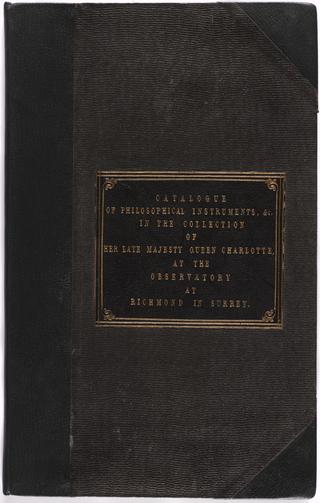
Manuscript entitled: "Catalogue of the Apparatus of Philosophical Instruments, in the Collection of Her Late Majesty Queen Charlotte, at the Observatory at Richmond in Surrey"

The general plan of Mr. Babbage's Great Calculating Engine. Arrangement and rack, details, et cetera.

Catalogue of Useful Inventions for Cotton Spinners, Manufacturers and for all textile trades

Plan of the Analytical Engine without lettering.

Arrangement and rack of Plan 25

Mill counting apparatus. Consecutive elevation.

Sketch of drilling machine. Details.
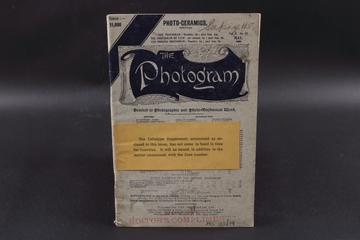
An edition of 'The Photogram' journal vol. 2 no. 17

Letter from Timothy Hackworth, Soho Engine Works, Shildon to the Chairman of the Liverpool & Manchester Railway, Liverpool
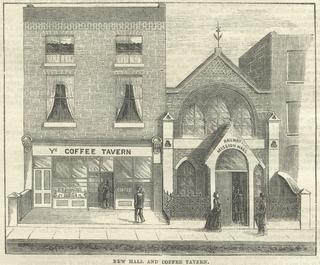
Railway Signal Volume 3 (1885)
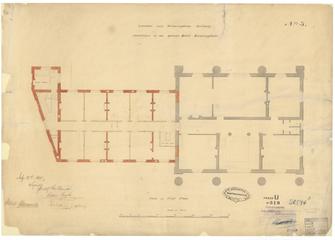
Drawing of Curzon Street Station, Birmingham (London & Birmingham Railway), showing plan of the first floor showing additions to the Queen's Hotel, signed by Joseph George Branson, Edwin Gwythen and Robert B. Dochray

General plan of the Analytical Engine, half size.

Sketch elevation of the driving and directive of the Analytical Engine.

Plan 27. Linear arrangement with letter notations.
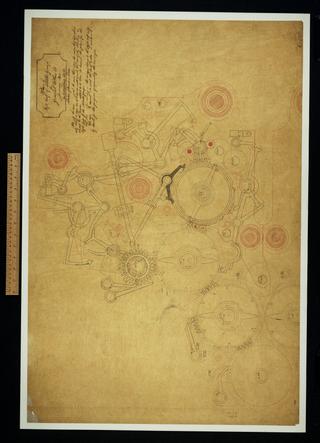
Plan of left half of middle group for General Plan 28.
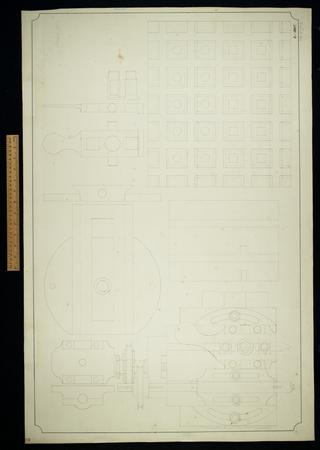
Small planing machine. Sheet 1.

Parts of slide for the Planing machine. Plan, elevation

Plan of mill, table wheels and carriage. Sheet 31.
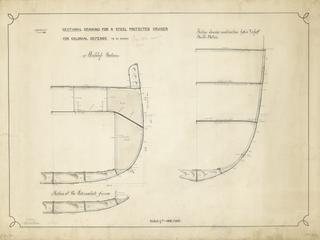
Drawing entitled 'Sectional Drawing for a Steel Protected Cruiser for Colonial Defence to be named'

Working Drawing for Nos 273, 274

Notation of the Analytical Engine

Drawing entitled 'Sheer Drawing for a Steel Protected Crusier for Colonial Defence to be named'

Plan No. 24. Arrangement and rack, rearrangement or notes.

First sketch of all the parts in plan of the right half to middle group of General Plan 28. Plan, elevation.
Algebraic addition. Sheet 1 of 2.
Difference Engine index of parts.

Drawing of Curzon Street Station, Birmingham (London & Birmingham Railway), showing front elevation of additions to the Queen's Hotel Birmingham, signed by Joseph Branson, Edwin Gwythen and Robert B. Dochray

Plan of operation and variable card counting apparatus. Suited to Plans 28 and 28a.

Sketches of the printing and stereotyping apparatus of the Analytical and Difference Engines. Superseded. Plan, elevation.

Multiplication. Sheet 1 of 3.
![Untitled. [Vertical positions of some of the wheels of Plan 28a. Notation 348 and 331 cycles]. Sheet 12 of 13.](https://coimages.sciencemuseumgroup.org.uk/221/221/large_thumbnail_bab_f_352_12_0001_vertical_positions_of_some_of_the_wheels_of_plan_28a_1845_oct.jpg)
Untitled. [Vertical positions of some of the wheels of Plan 28a. Notation 348 and 331 cycles]. Sheet 12 of 13.
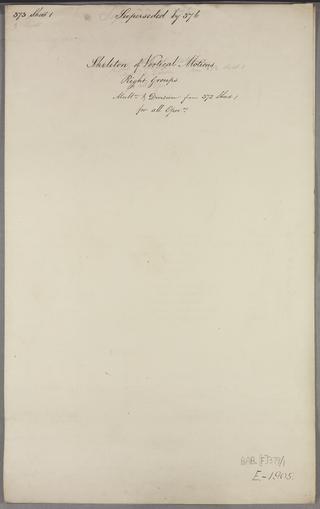
Skeleton of vertical motions for all operations. Right groups. Multiplication and division from 372 Sheet 1. Sheet 1 of 3.
![Drawing of Tender for the Magnet Loco Engine, No. 108 Two end sections showing wheels, axle boxes and brake arrangement, [presumably for new tender-patent drawing]](https://coimages.sciencemuseumgroup.org.uk/83/229/large_thumbnail_19124_3.jpg)
Drawing of Tender for the Magnet Loco Engine, No. 108 Two end sections showing wheels, axle boxes and brake arrangement, [presumably for new tender-patent drawing]

Sketch of central wheel and principal framing. Plan, elevation.
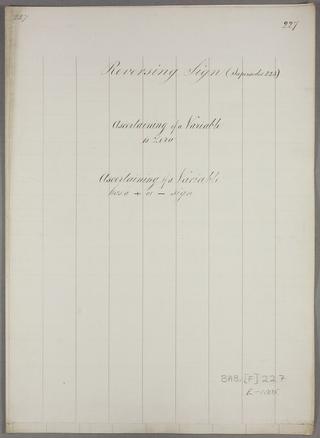
Reversing sign ascertaining if a variable is zero, ascertaining if a variable has a + or - sign (supersedes 223).

Algebraic addition of i k figures. Sheet 4 of 8.

Parts of the slide for Planing machine. Plan, elevation.

Notation of periods for the centre group.

Drawing of Curzon Street Station, Birmingham (London & Birmingham Railway), showing back elevation, signed by Joseph Branson, Edwin Gwythen, Robert B. Dochray and another

Plan 27. This was superseded by Drawing 93. Linear arrangement.

Plan and elevation of sundry parts in the upper cages of left half of middle group.

Parts of the slide for the Planing machine.
Multiplication.
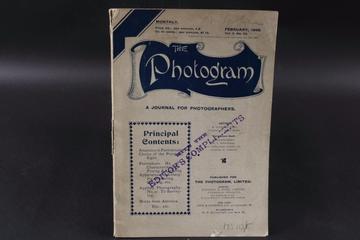
An edition of 'The Photogram' journal vol. 5 no. 50
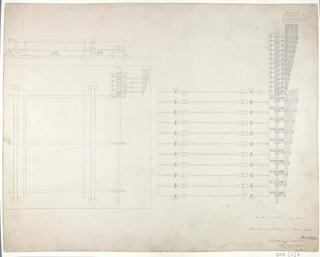
Store variable selectors. Superseding drawing No 2.

Motions of the stereotype frames

Platform raising apparatus. Sheet 33.

Accidents in division. Sheet 5 of 5.